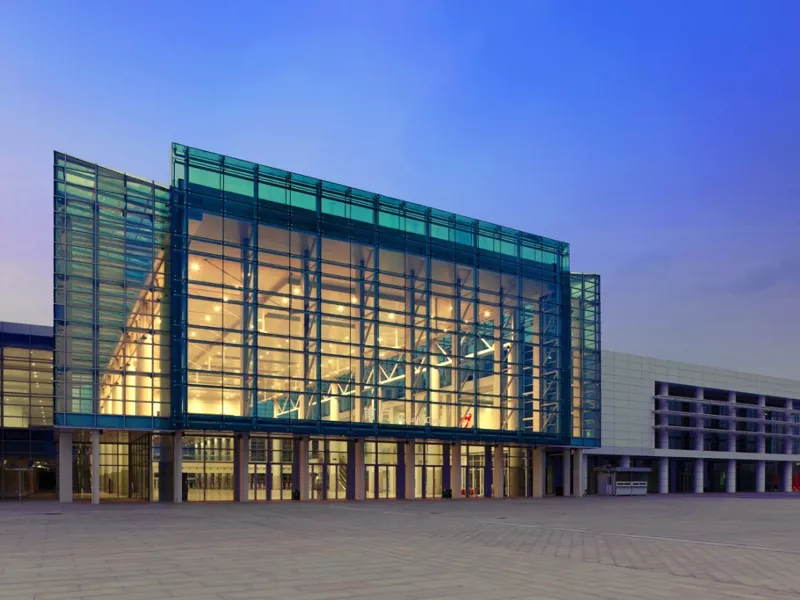
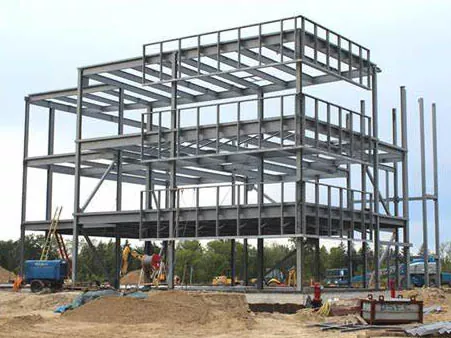
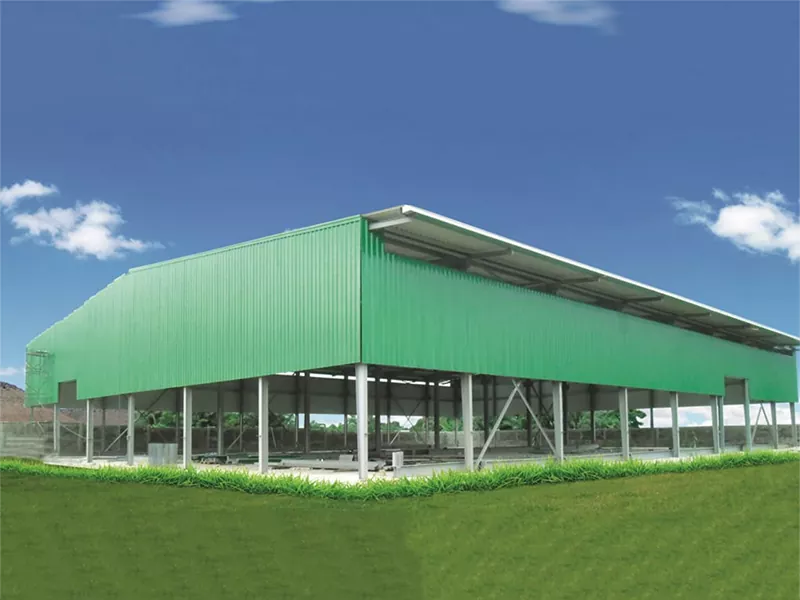
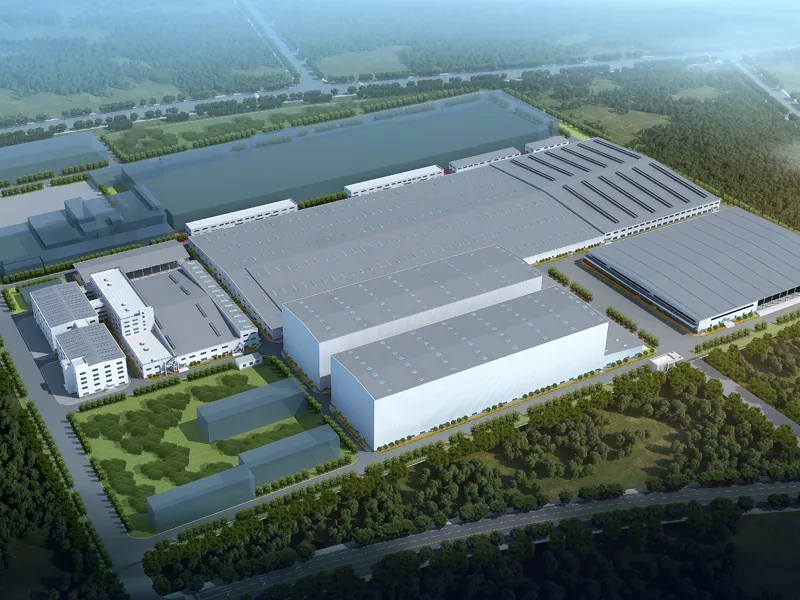
EIHE STEEL STRUCTURE is a Steel structure warehouse construction manufacturer and supplier in China. We have been specialized in Steel structure warehouse construction for 20 years.Steel structure warehouse construction is the process of building an industrial structure using steel frames and components. Here are some key steps involved in steel structure warehouse construction:
Site preparation: The site where the warehouse will be constructed must be cleared, graded, and made accessible.
Foundation: The foundation is critical for ensuring stability and durability of the warehouse. The foundation may be made of concrete or reinforced concrete.
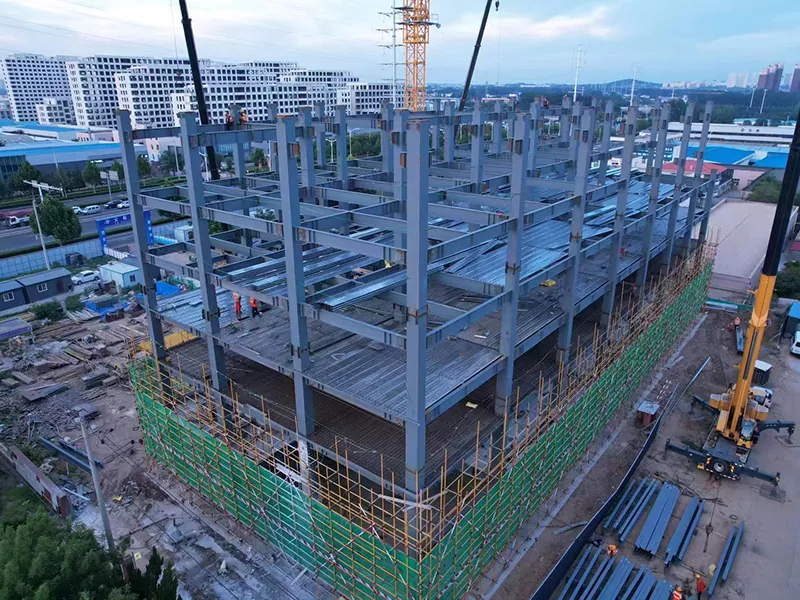
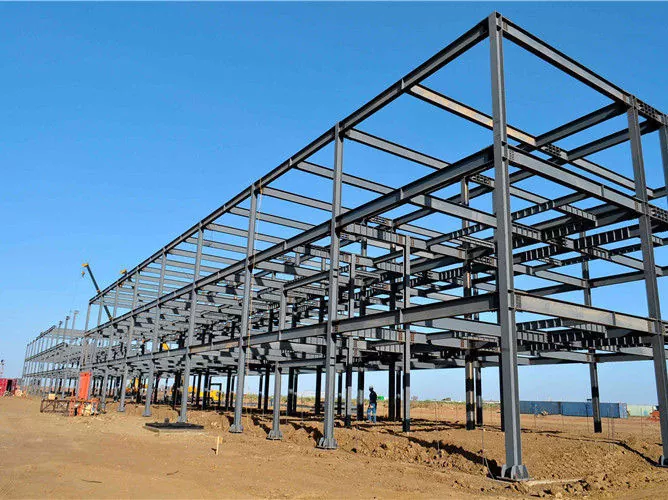
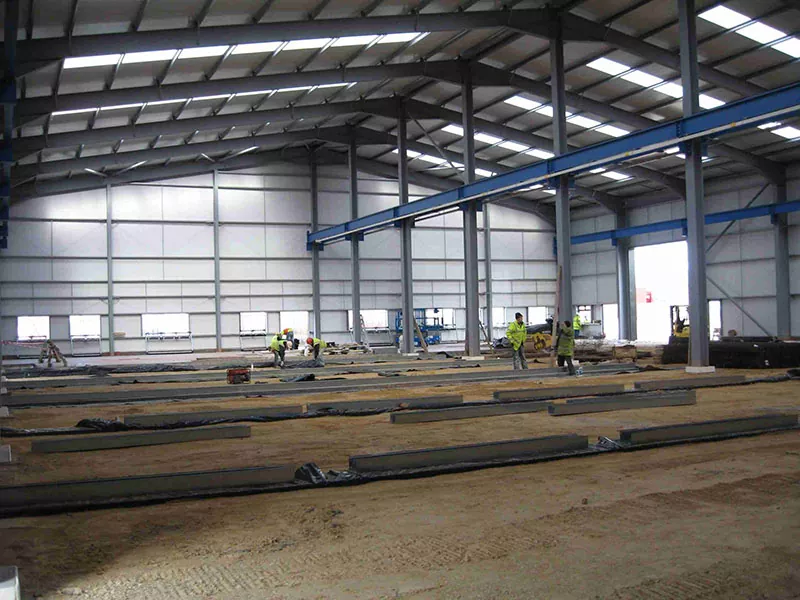
Steel Frame: The steel frame is then assembled, comprising the main columns, beams, and other framing elements that make up the structural skeleton of the building. The steel framing is custom-designed for the warehouse, with clear span designs often preferred in warehouse construction.
Roofing and Walls: Once the frame is in place, roofing and wall panels are added to enclose the building and provide weather protection. These panels may be made from a variety of materials, including steel, aluminum, or reinforced concrete.
Doors and Windows: Doors and windows are then installed to provide access and natural light to the interior of the warehouse. These features can also be customized based on the specific needs of the building.
Electrical and Plumbing: Electrical and plumbing systems are installed to support the needs of the facility. This may include wiring, lighting, machinery connections, and other infrastructure.
Finishing Touches: Finishing touches, such as insulation, interior walls, flooring, and paint, are added to complete the warehouse construction process.
In the construction phase, safety, building codes, and regulations must be observed to guarantee quality standards, integrity of the building, and safety for both workers and future users of the warehouse. The process of constructing a steel structure warehouse can typically be quicker than traditional construction methods, yet still provides a high level of durability and cost-effectiveness for large industrial storage or manufacturing applications.EIHE Steel Structure’s Steel structure warehouse construction refers to the process of building a warehouse facility using steel as the primary structural material. This method of construction has become increasingly popular due to its numerous benefits, including strength, durability, cost-effectiveness, and environmental sustainability.
The first step in steel structure warehouse construction is the design phase. This involves the creation of a detailed plan that takes into account the specific requirements of the warehouse, such as its size, layout, and intended use. Engineers and architects collaborate to ensure that the design meets all necessary safety and structural standards.
Once the design is complete, the next step is the fabrication of steel components. This involves cutting, bending, and welding steel plates and sections to form the various structural elements of the warehouse, such as columns, beams, and rafters. The precision and quality of the fabrication process are crucial to the overall strength and stability of the structure.
After the steel components are fabricated, they are transported to the construction site and assembled according to the design plan. This process typically involves the use of heavy machinery and equipment to lift and position the components accurately. The assembly is carefully monitored to ensure that all connections are secure and the structure is aligned correctly.
During the construction process, various other elements are also installed, such as roofing, cladding, doors, and windows. These elements not only provide a finished appearance to the warehouse but also contribute to its functionality and durability.
Once the construction is complete, the warehouse is ready for use. Steel structure warehouses are known for their ability to withstand extreme weather conditions and heavy loads, making them ideal for storing various materials and products.
In conclusion, steel structure warehouse construction offers a robust, durable, and cost-effective solution for building warehouse facilities. The precision of the fabrication process and the strength of steel materials ensure that the warehouse will provide long-term reliability and value.
Are you in need of a durable and reliable warehouse construction solution to meet your business needs? Look no further than our Steel Structure Warehouse Construction!
Our company specializes in constructing high-quality steel warehouses that are designed to withstand even the toughest weather conditions. Our team of experienced professionals works tirelessly to ensure that every project is completed efficiently and with the highest level of craftsmanship.
Key Features:
- Durable: Made from high-quality steel, our warehouses are designed to withstand harsh weather conditions and provide long-lasting protection for your goods and equipment.
- Cost-effective: Our Steel Structure Warehouse Construction solution is a cost-effective alternative to traditional brick-and-mortar structures, helping you save money without compromising on quality.
- Customizable: We understand that every business has unique needs, which is why we offer a range of customizable options to cater to your specific requirements.
Our Steel Structure Warehouse Construction solution is perfect for a wide range of industries, including manufacturing, logistics, and retail. Our warehouses can be used for a variety of purposes, including storage, distribution, and even office space.
So why choose us for your warehouse construction needs? Our reputation for excellence speaks for itself. We pride ourselves on our quality workmanship, attention to detail, and commitment to customer satisfaction. We work closely with our clients to ensure that every project is completed on time and within budget.
Don't settle for a subpar warehouse solution. Choose our Steel Structure Warehouse Construction for a durable, cost-effective, and customizable solution that will exceed your expectations. Contact us today to learn more about our services and get started on your project!
二、FAQ
1. What are the benefits of using a steel structure for warehouse construction?
Answer: Steel structures provide superior durability, strength, and resistance to weather, fire, and other hazards. They are also cost-effective and eco-friendly.
2. How long does it take to construct a steel warehouse?
Answer: It depends on the size, complexity, and location of the warehouse. Generally, steel warehouses can be built faster than traditional buildings due to their modular design and prefabricated components.
3. Do I need to obtain any permits or approvals for building a steel warehouse?
Answer: Yes, you will need to comply with local building codes and regulations. You may also need to obtain permits and approvals from government agencies, such as zoning, planning, and environmental departments.
4. Can steel warehouses be customized for specific business needs?
Answer: Yes, steel structures can be designed and customized to meet specific requirements, such as size, layout, insulation, ventilation, lighting, security, and accessibility. This allows for greater flexibility and efficiency in warehouse operations.
5. What maintenance is required for steel warehouses?
Answer: Steel structures require minimal maintenance compared to other building materials. Regular cleaning and inspection are recommended to prevent corrosion and repair any damages. In addition, coatings and finishes can be applied to enhance the lifespan and appearance of the steel structure.